An architecture and interior design studio in Paddington, London.
We take projects from feasibility through to completion on site.
Osman is an architect and Selçuk is a civil engineer. We run planning, technical design, interiors and construction coordination ourselves, so the drawings you approve are the drawings the site builds from. We stay on the job until it is finished.
Projects we took from first drawing to handover.
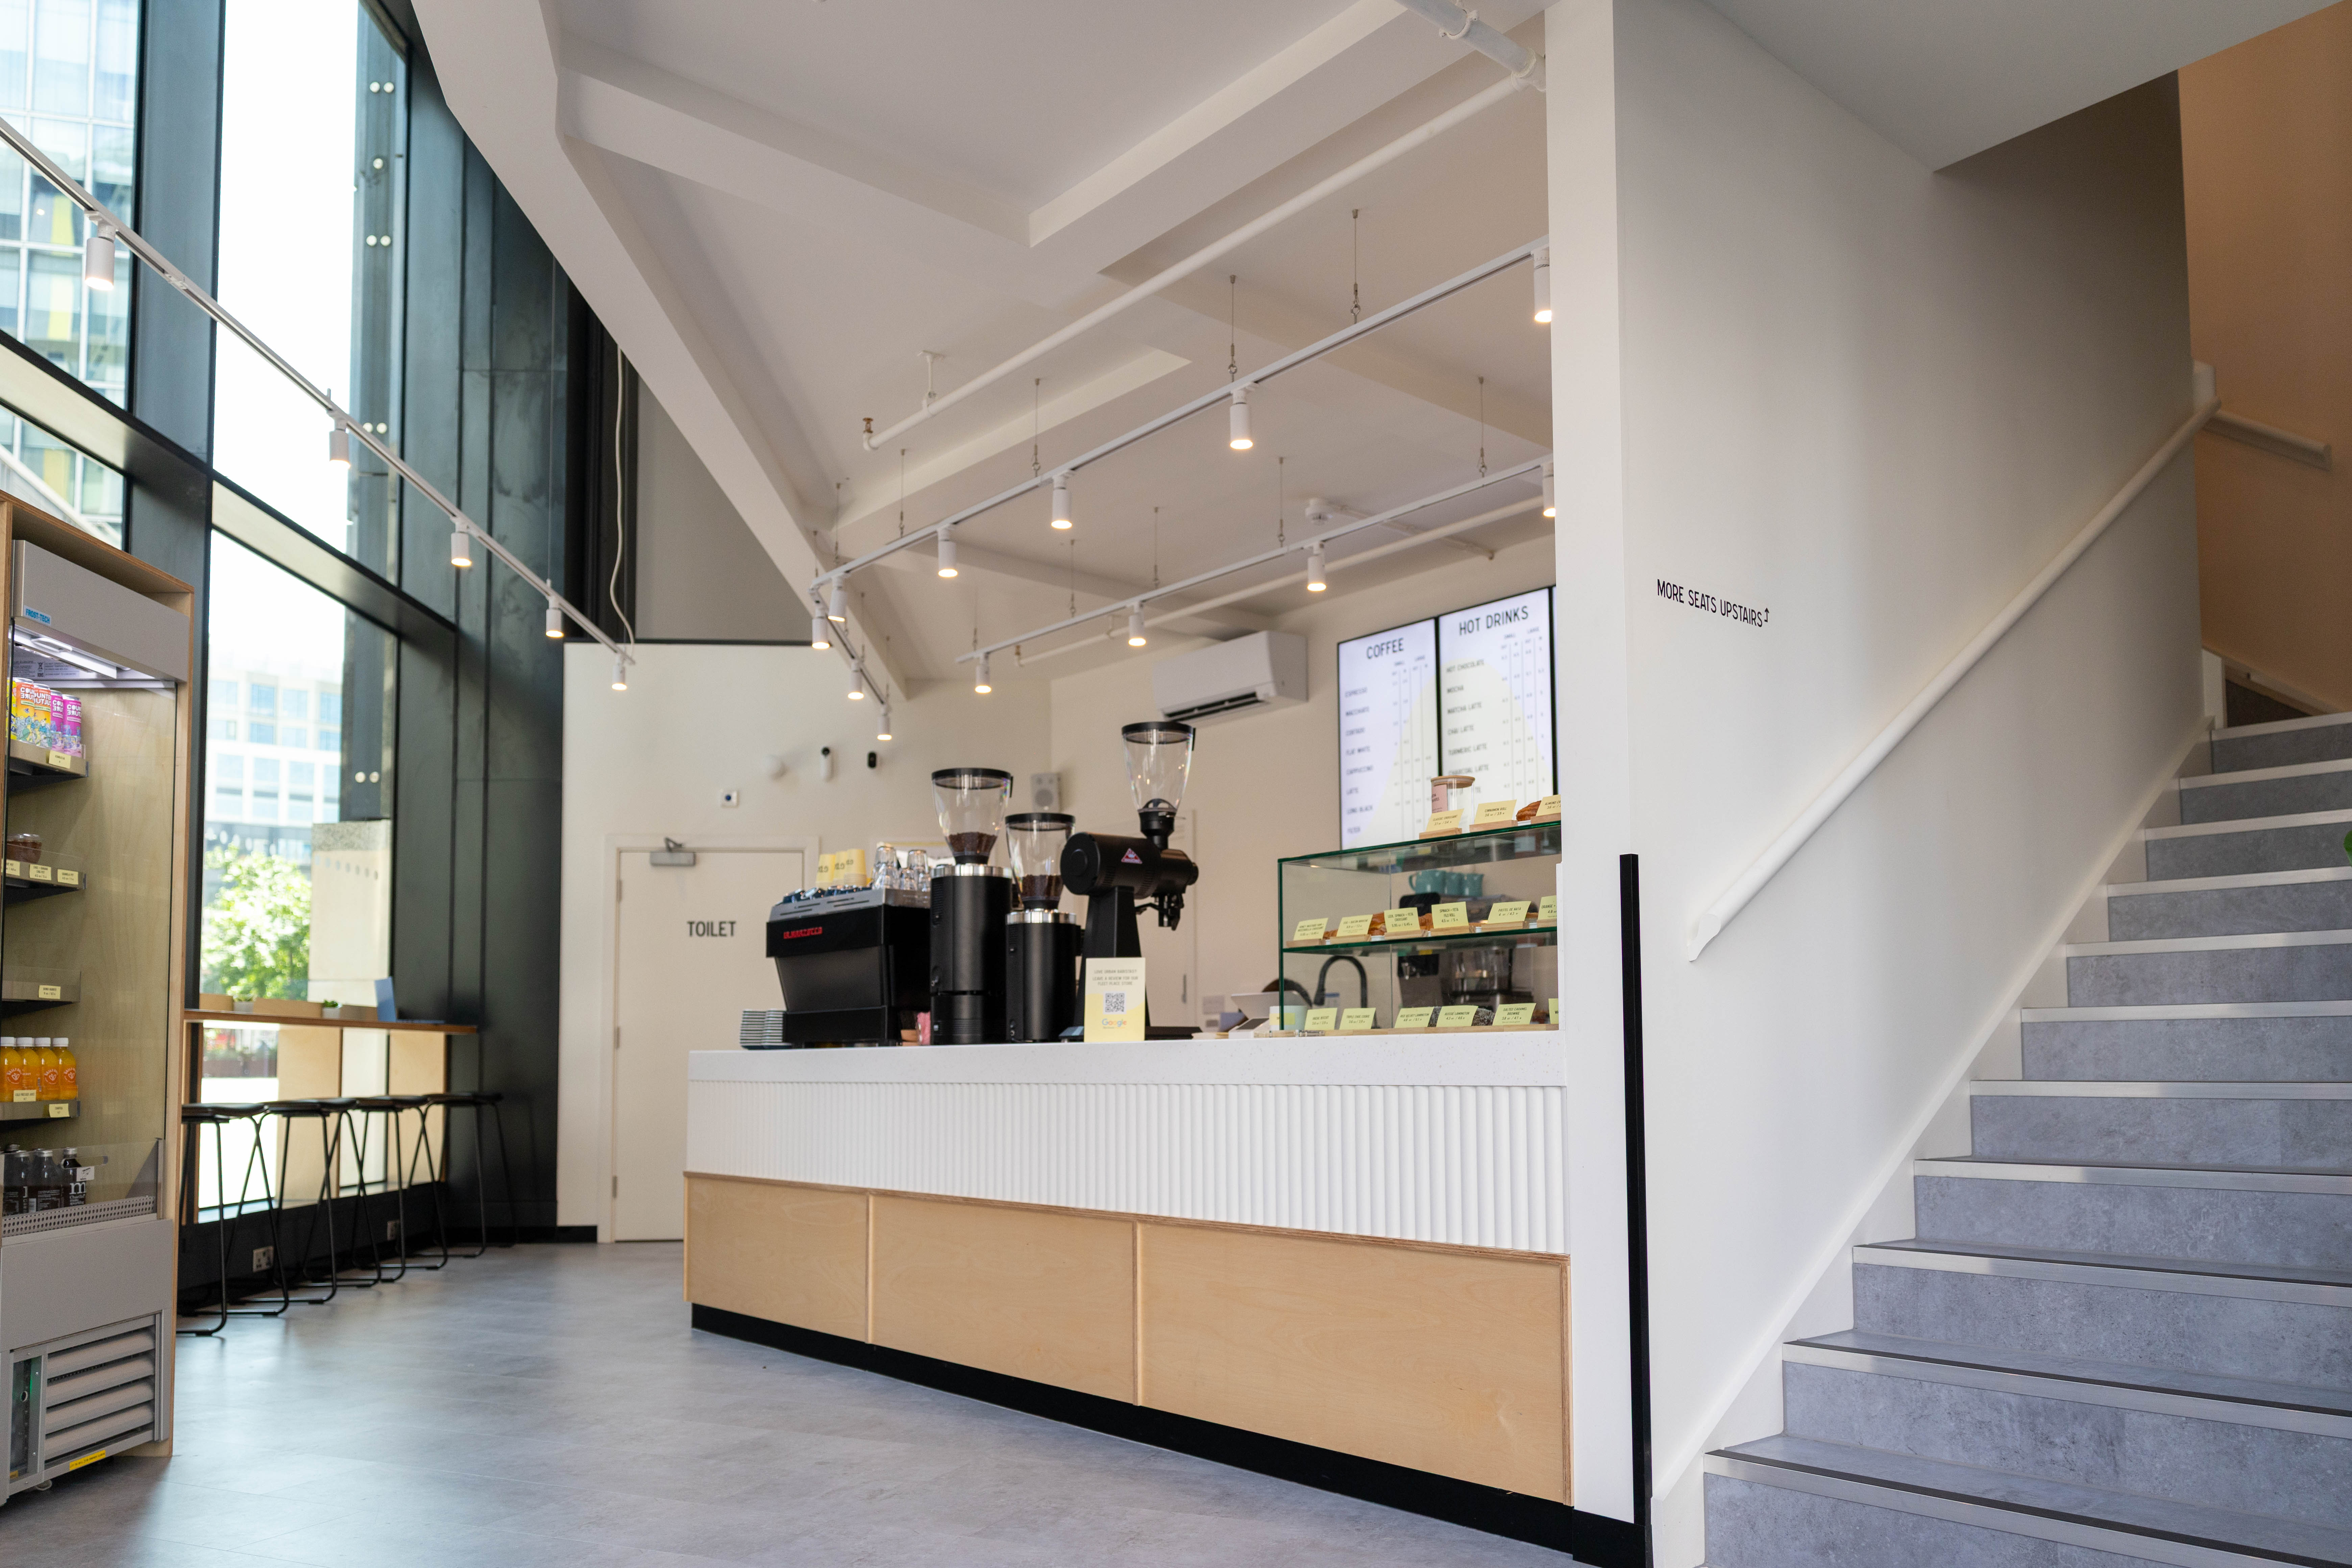
Urban Baristas — Fleet Place
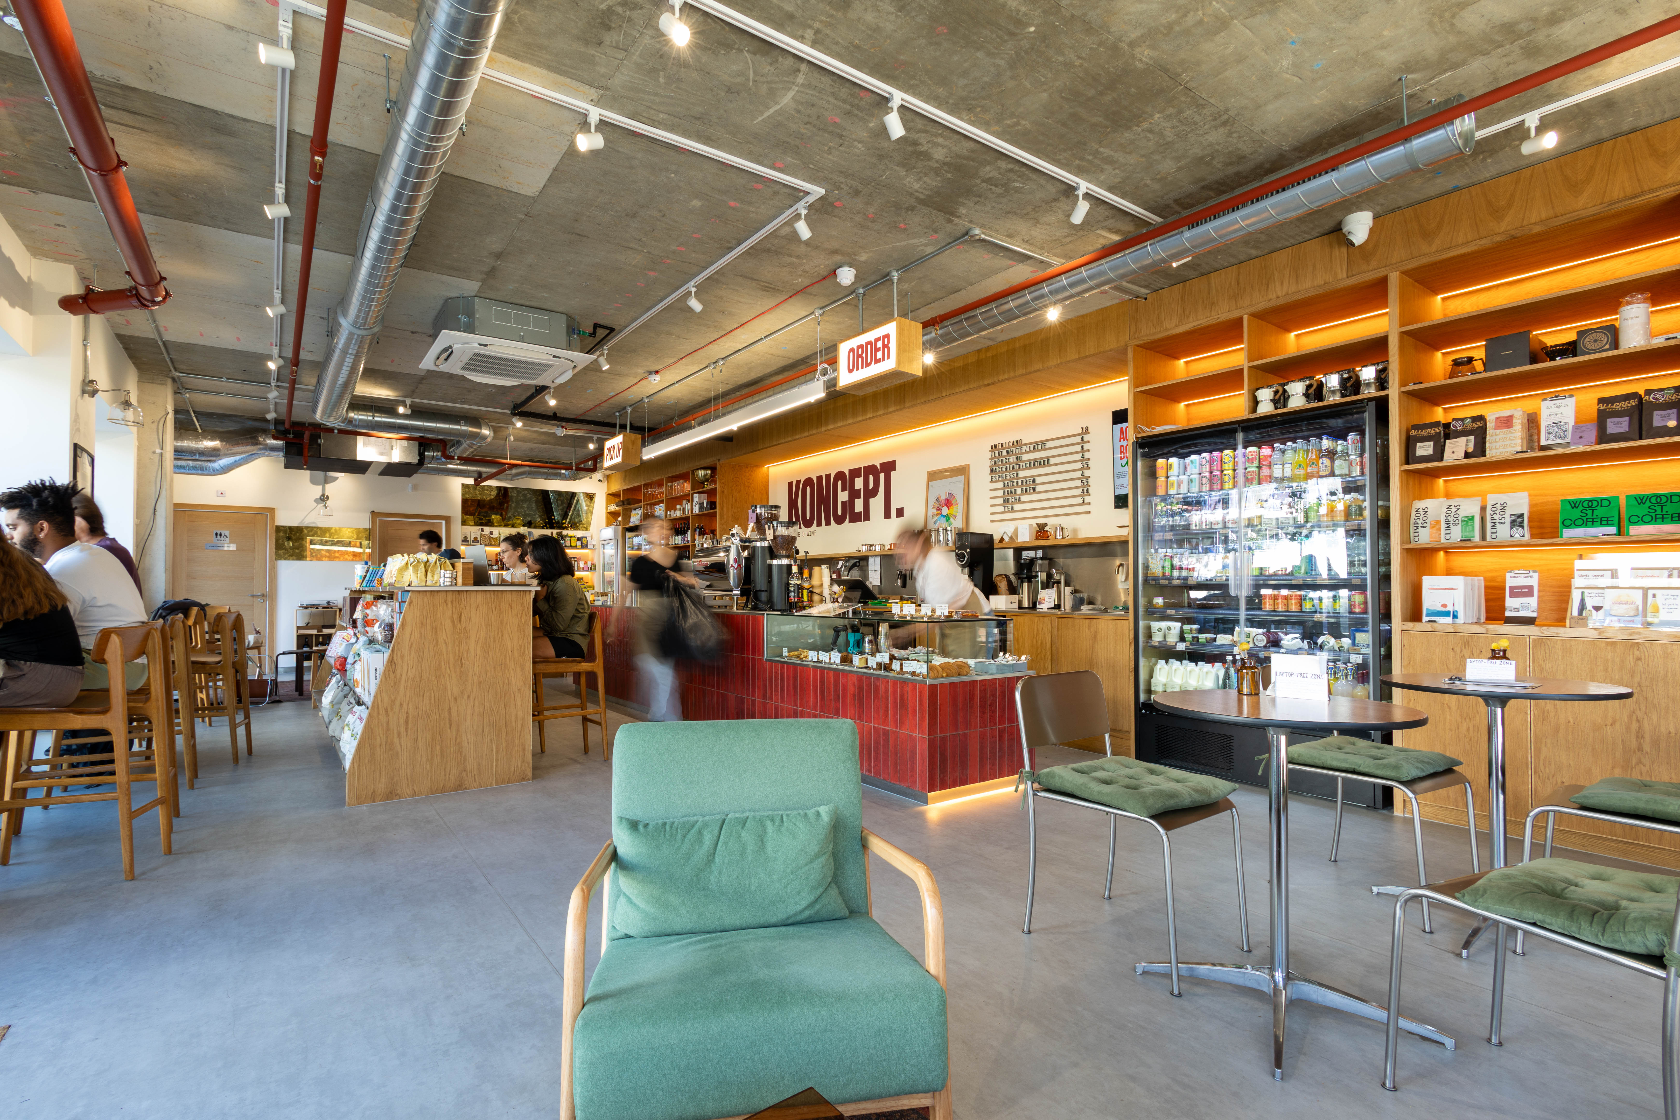
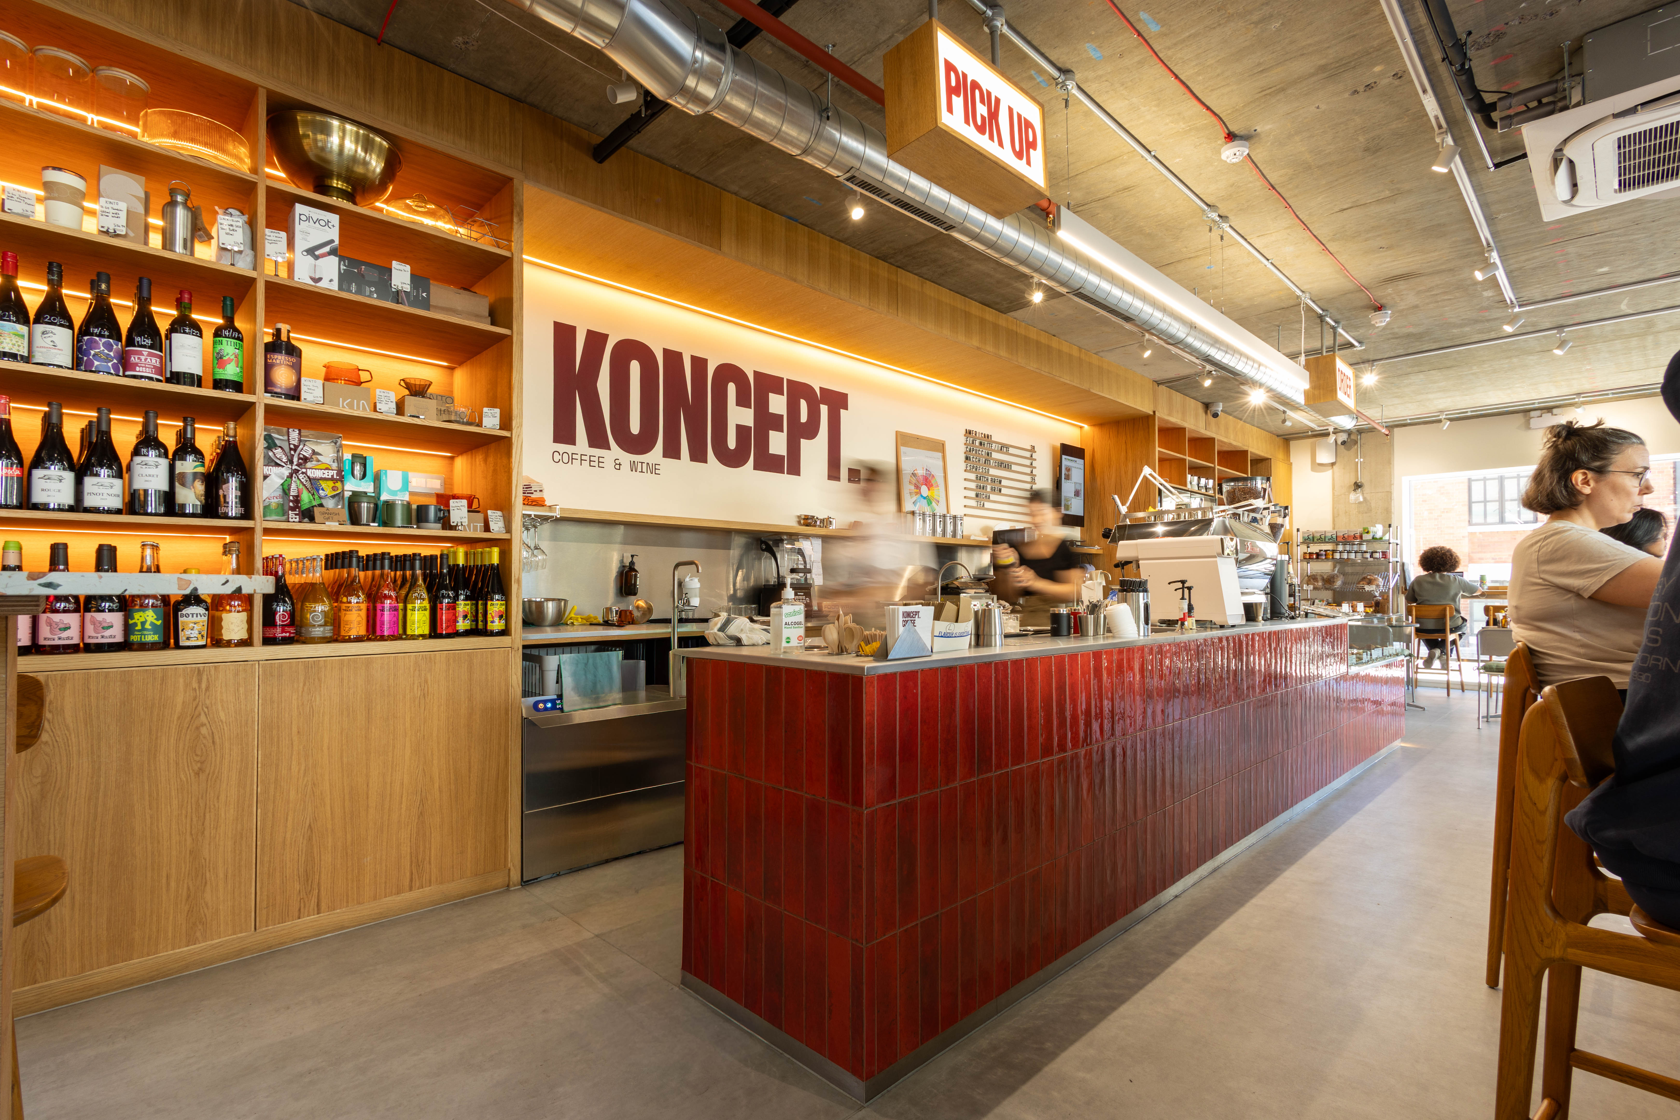
Koncept Coffee & Wine
[CONFIRM: project name]
[CONFIRM: project name]
Five disciplines, one team.
- Planning
- Feasibility, pre-application advice and the drawings and statements a planning application needs.
- Architecture
- Concept design through to a coordinated technical package that satisfies building control and can be priced.
- Interior Design
- Layouts, joinery and fixed furniture drawings, and finish, lighting and sanitaryware schedules.
- Construction
- Tender information, contractor queries answered during the works, and regular visits to site.
- Project Management
- Programme, budget tracking, consultant and building control coordination, and one point of contact throughout.
Five stages, in order.
- 01 Discovery We visit, measure, and set out what is possible on the site and the budget.
- 02 Concept Design Options in plan and section, reviewed with you until one is agreed.
- 03 Technical Design Construction drawings, details and specifications, coordinated with structure and services.
- 04 Construction We stay involved on site, answer queries and check the work against the drawings.
- 05 Completion Snagging, handover information, and the drawings kept as built.
Facts
[CONFIRM: client testimonial, two or three sentences, in the client's own words]
Tell us about the building.
Send the address, what you want to do and roughly when. We will tell you what is involved and what it is likely to cost to find out.
[CONFIRM: street address]Paddington, London [CONFIRM: postcode]
[CONFIRM: email]
[CONFIRM: phone]
Residential and commercial projects, run end to end.
Each entry lists what was built, where, and when. Photography is being produced; the blocks below show what each image will be.
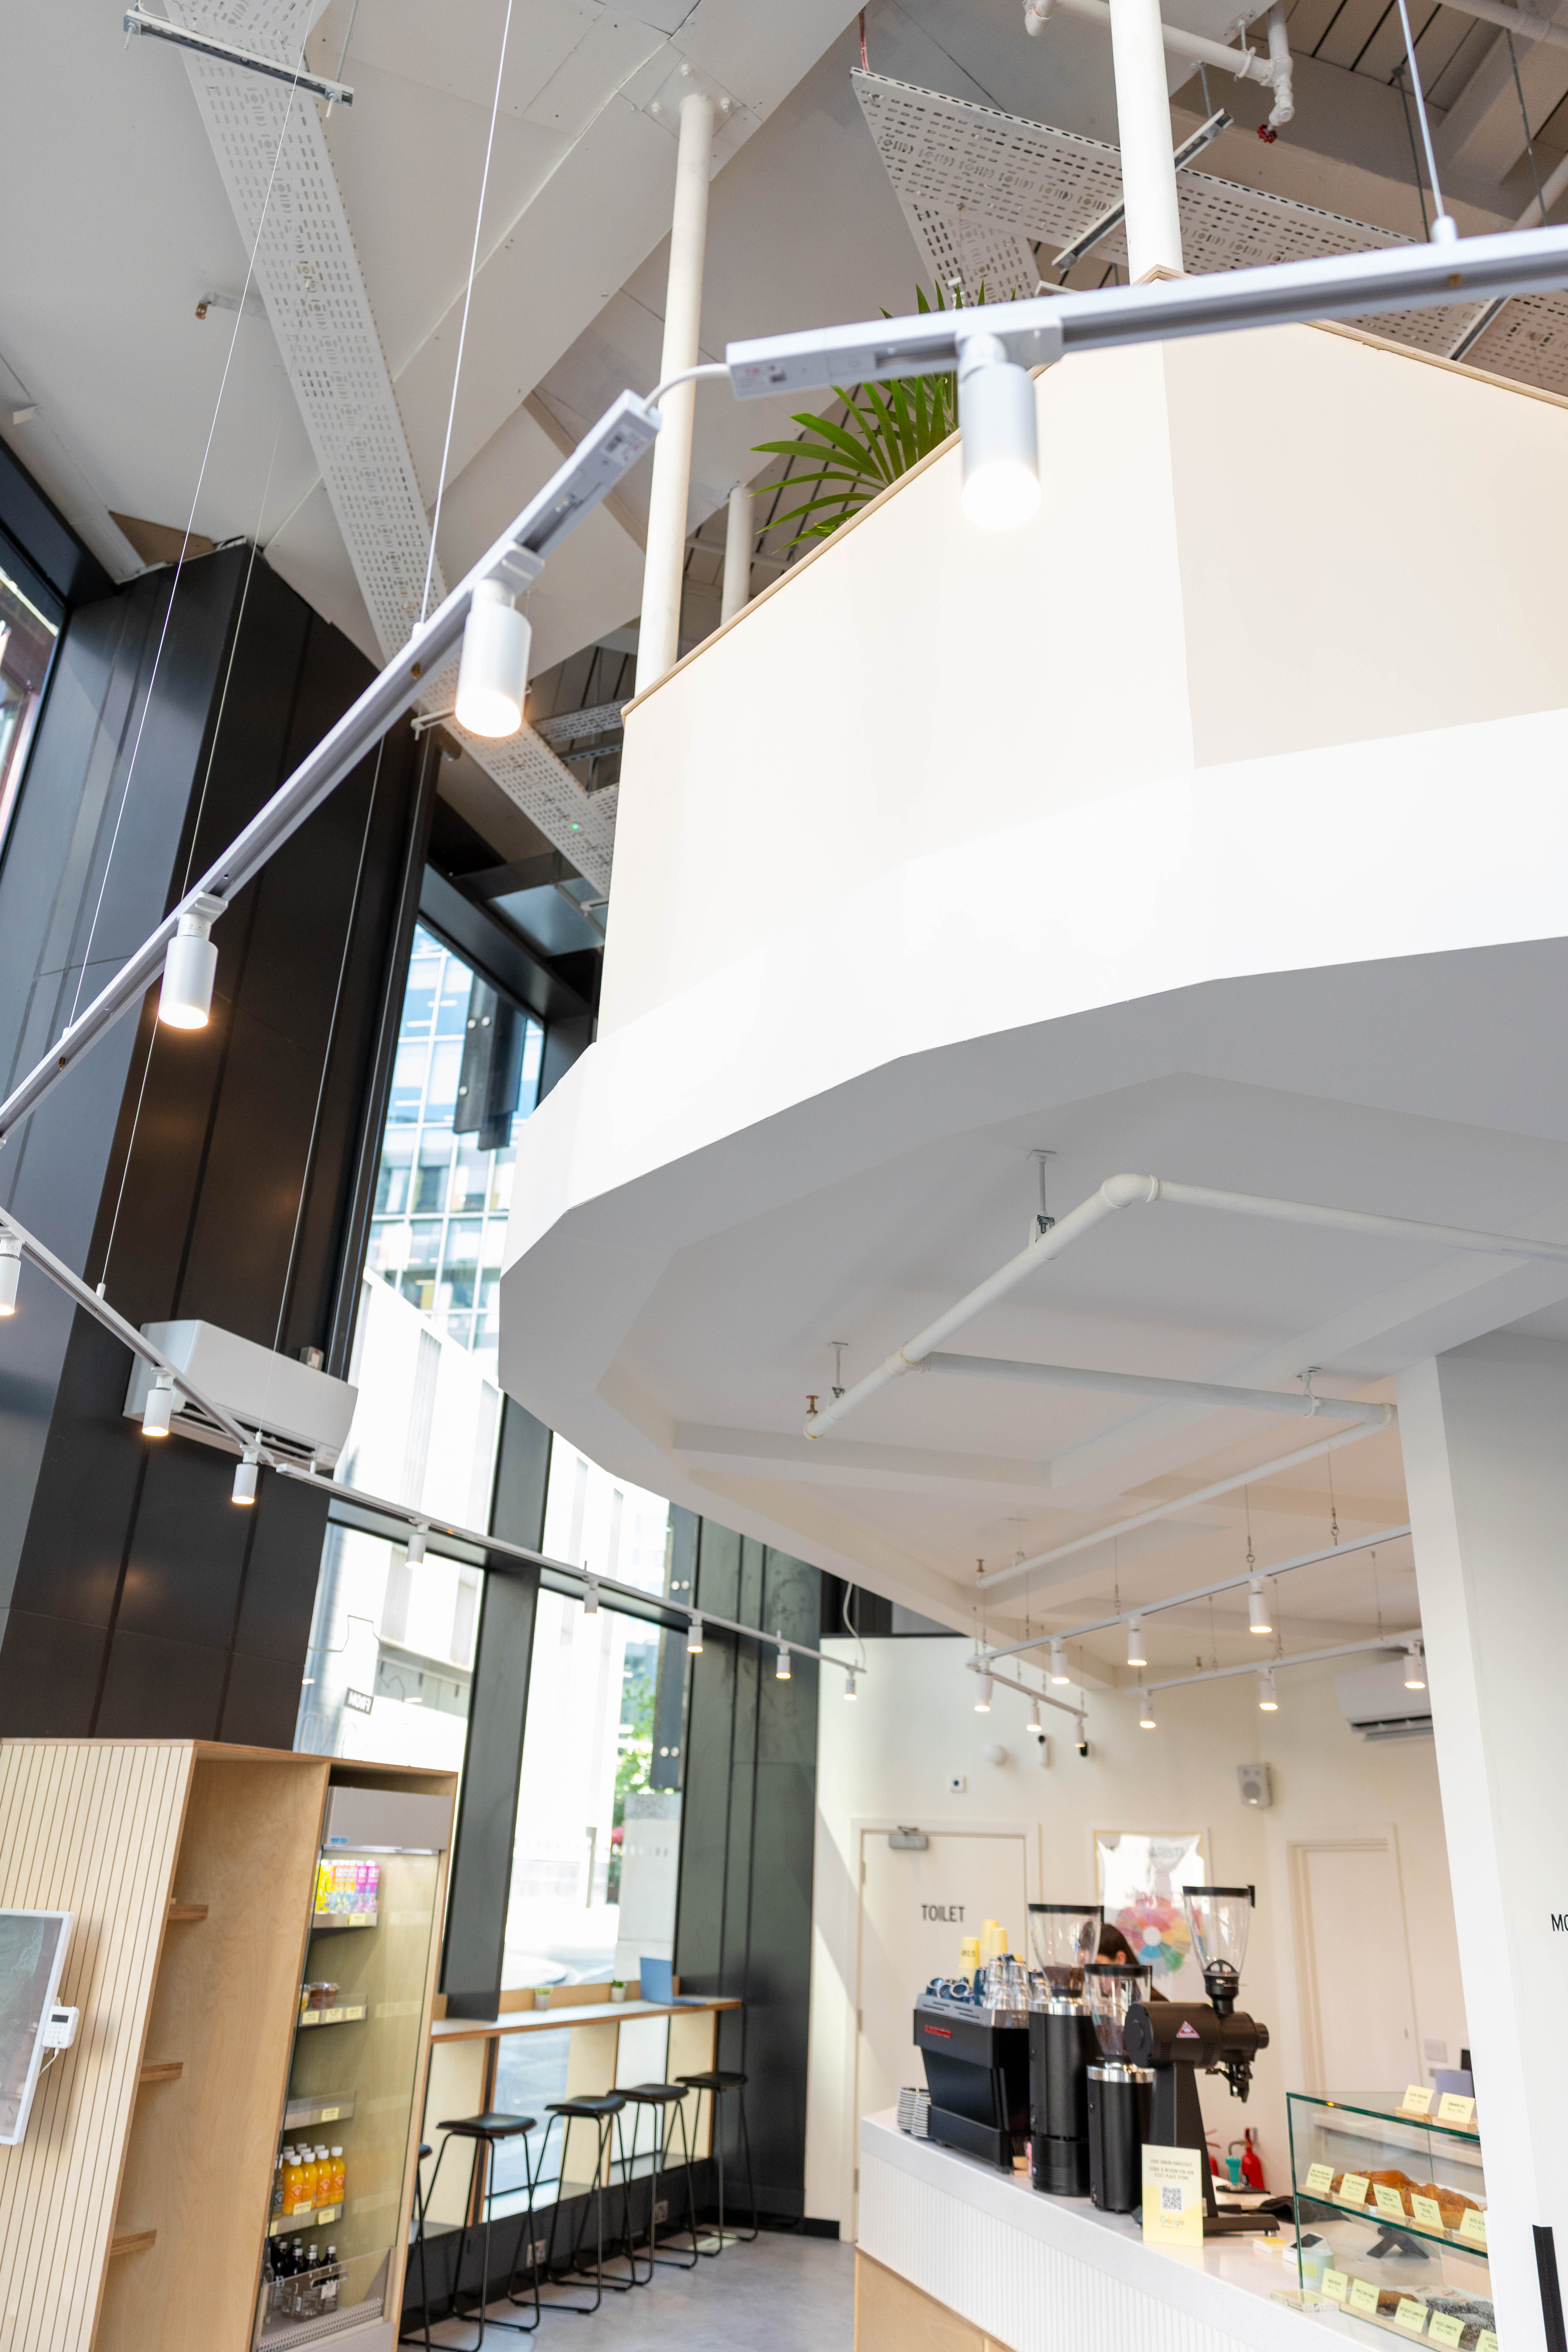
Urban Baristas — Fleet Place
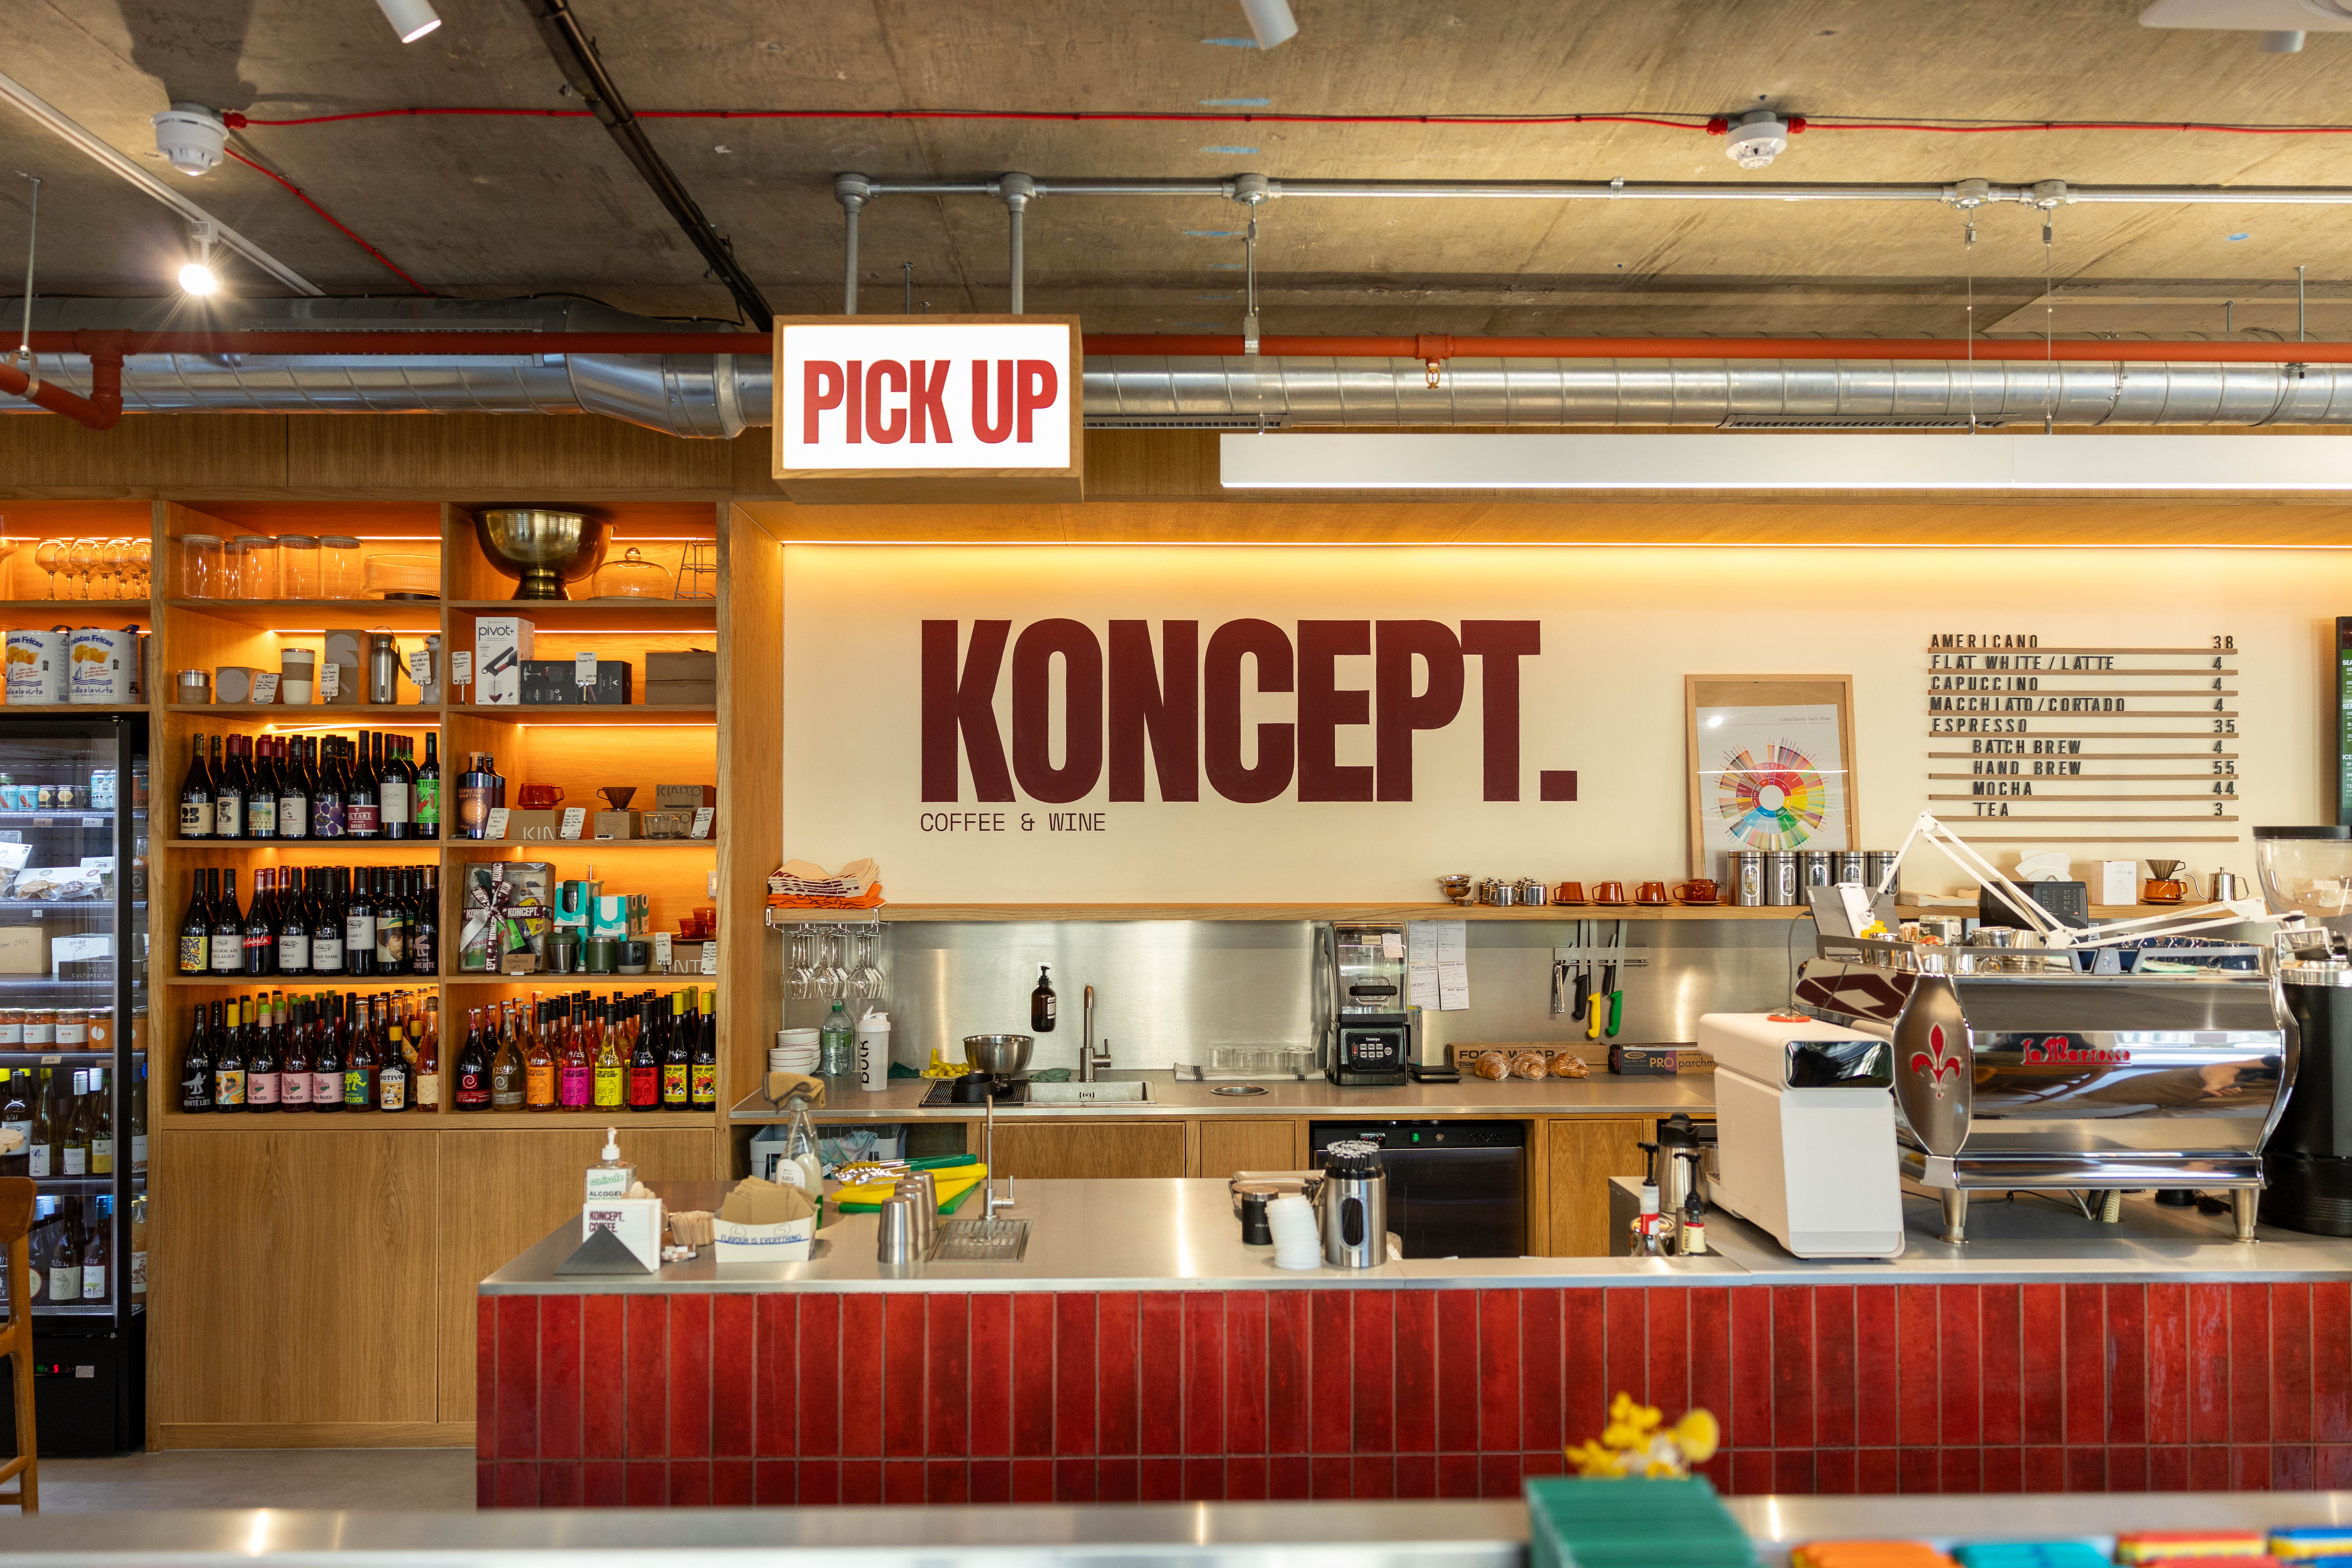
Koncept Coffee & Wine
[CONFIRM: project name]
[CONFIRM: project name]
[CONFIRM: project name]
[CONFIRM: project name]
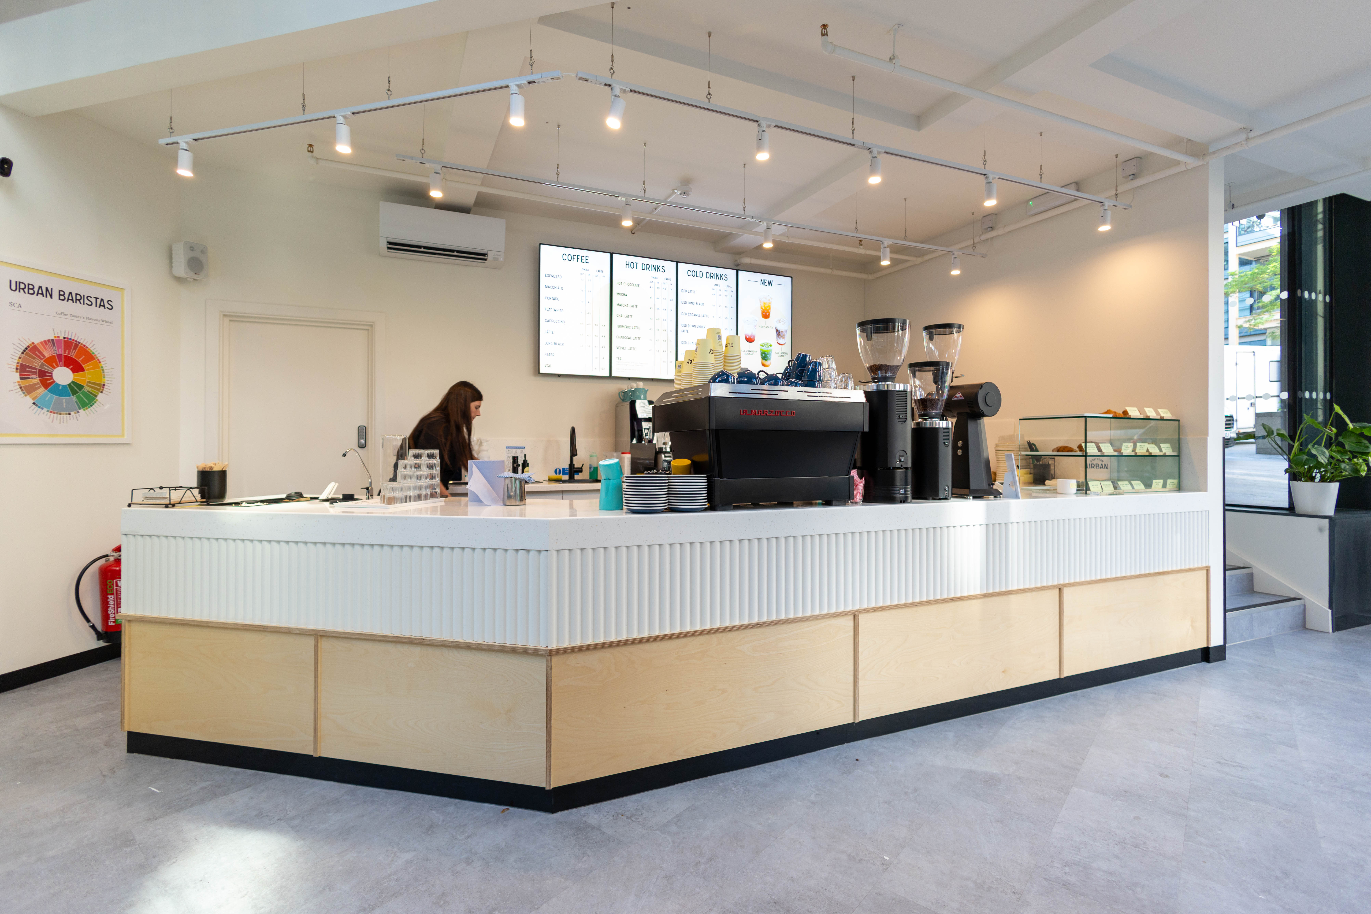
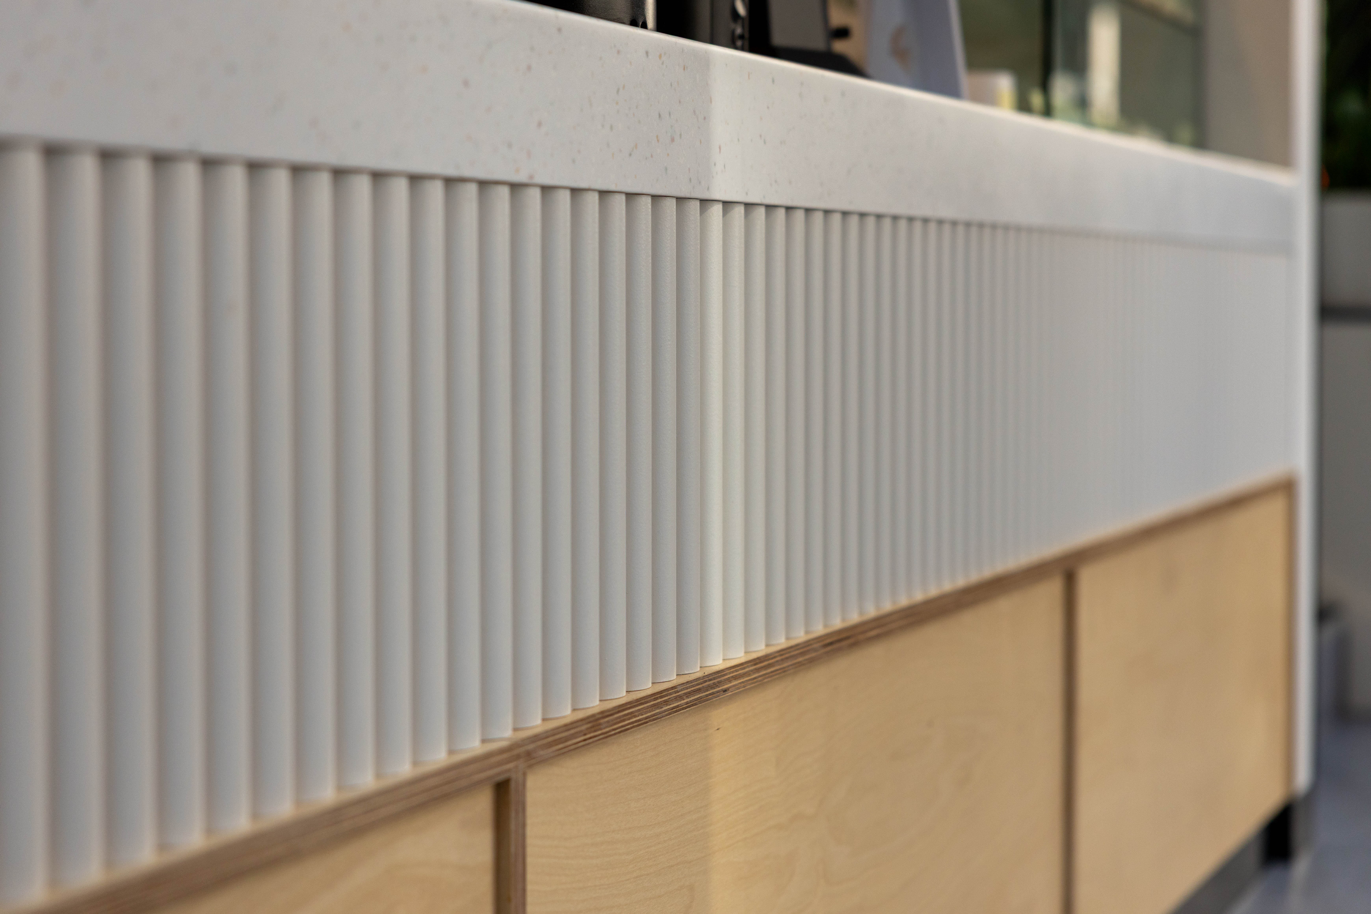
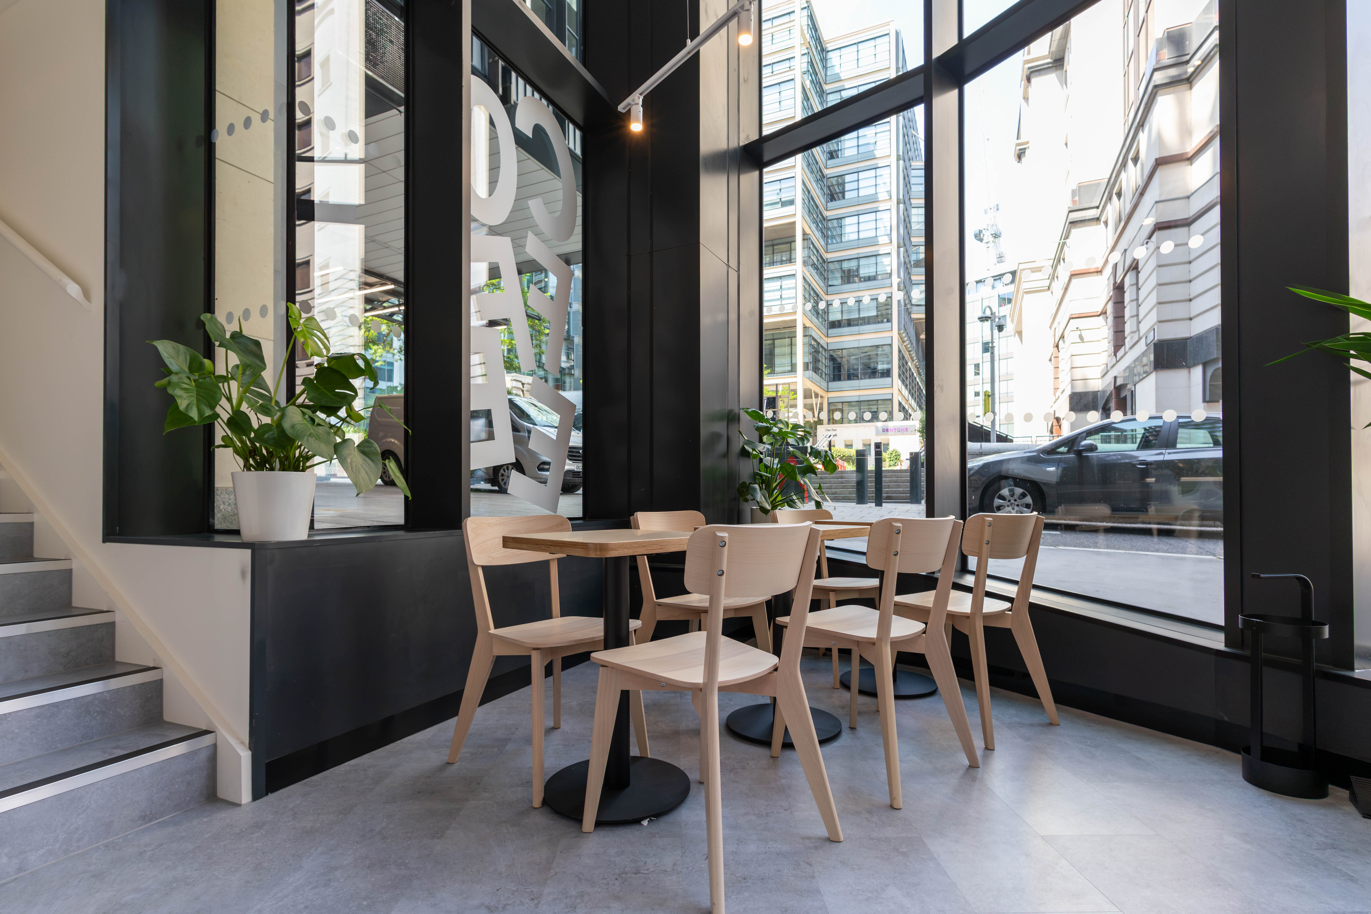
Urban Baristas — Fleet Place
- Type
- Commercial — café fit-out
- Location
- Fleet Place, London
- Area
- [CONFIRM: m²]
- Programme
- [CONFIRM: weeks]
- Completed
- [CONFIRM: year]
[CONFIRM: two or three sentences on what the client needed — the building, the use, and the outcome they asked for]
Constraint
[CONFIRM: the real problem the site or the brief imposed]
Decision
[CONFIRM: the specific decision made in response, and how it was detailed]

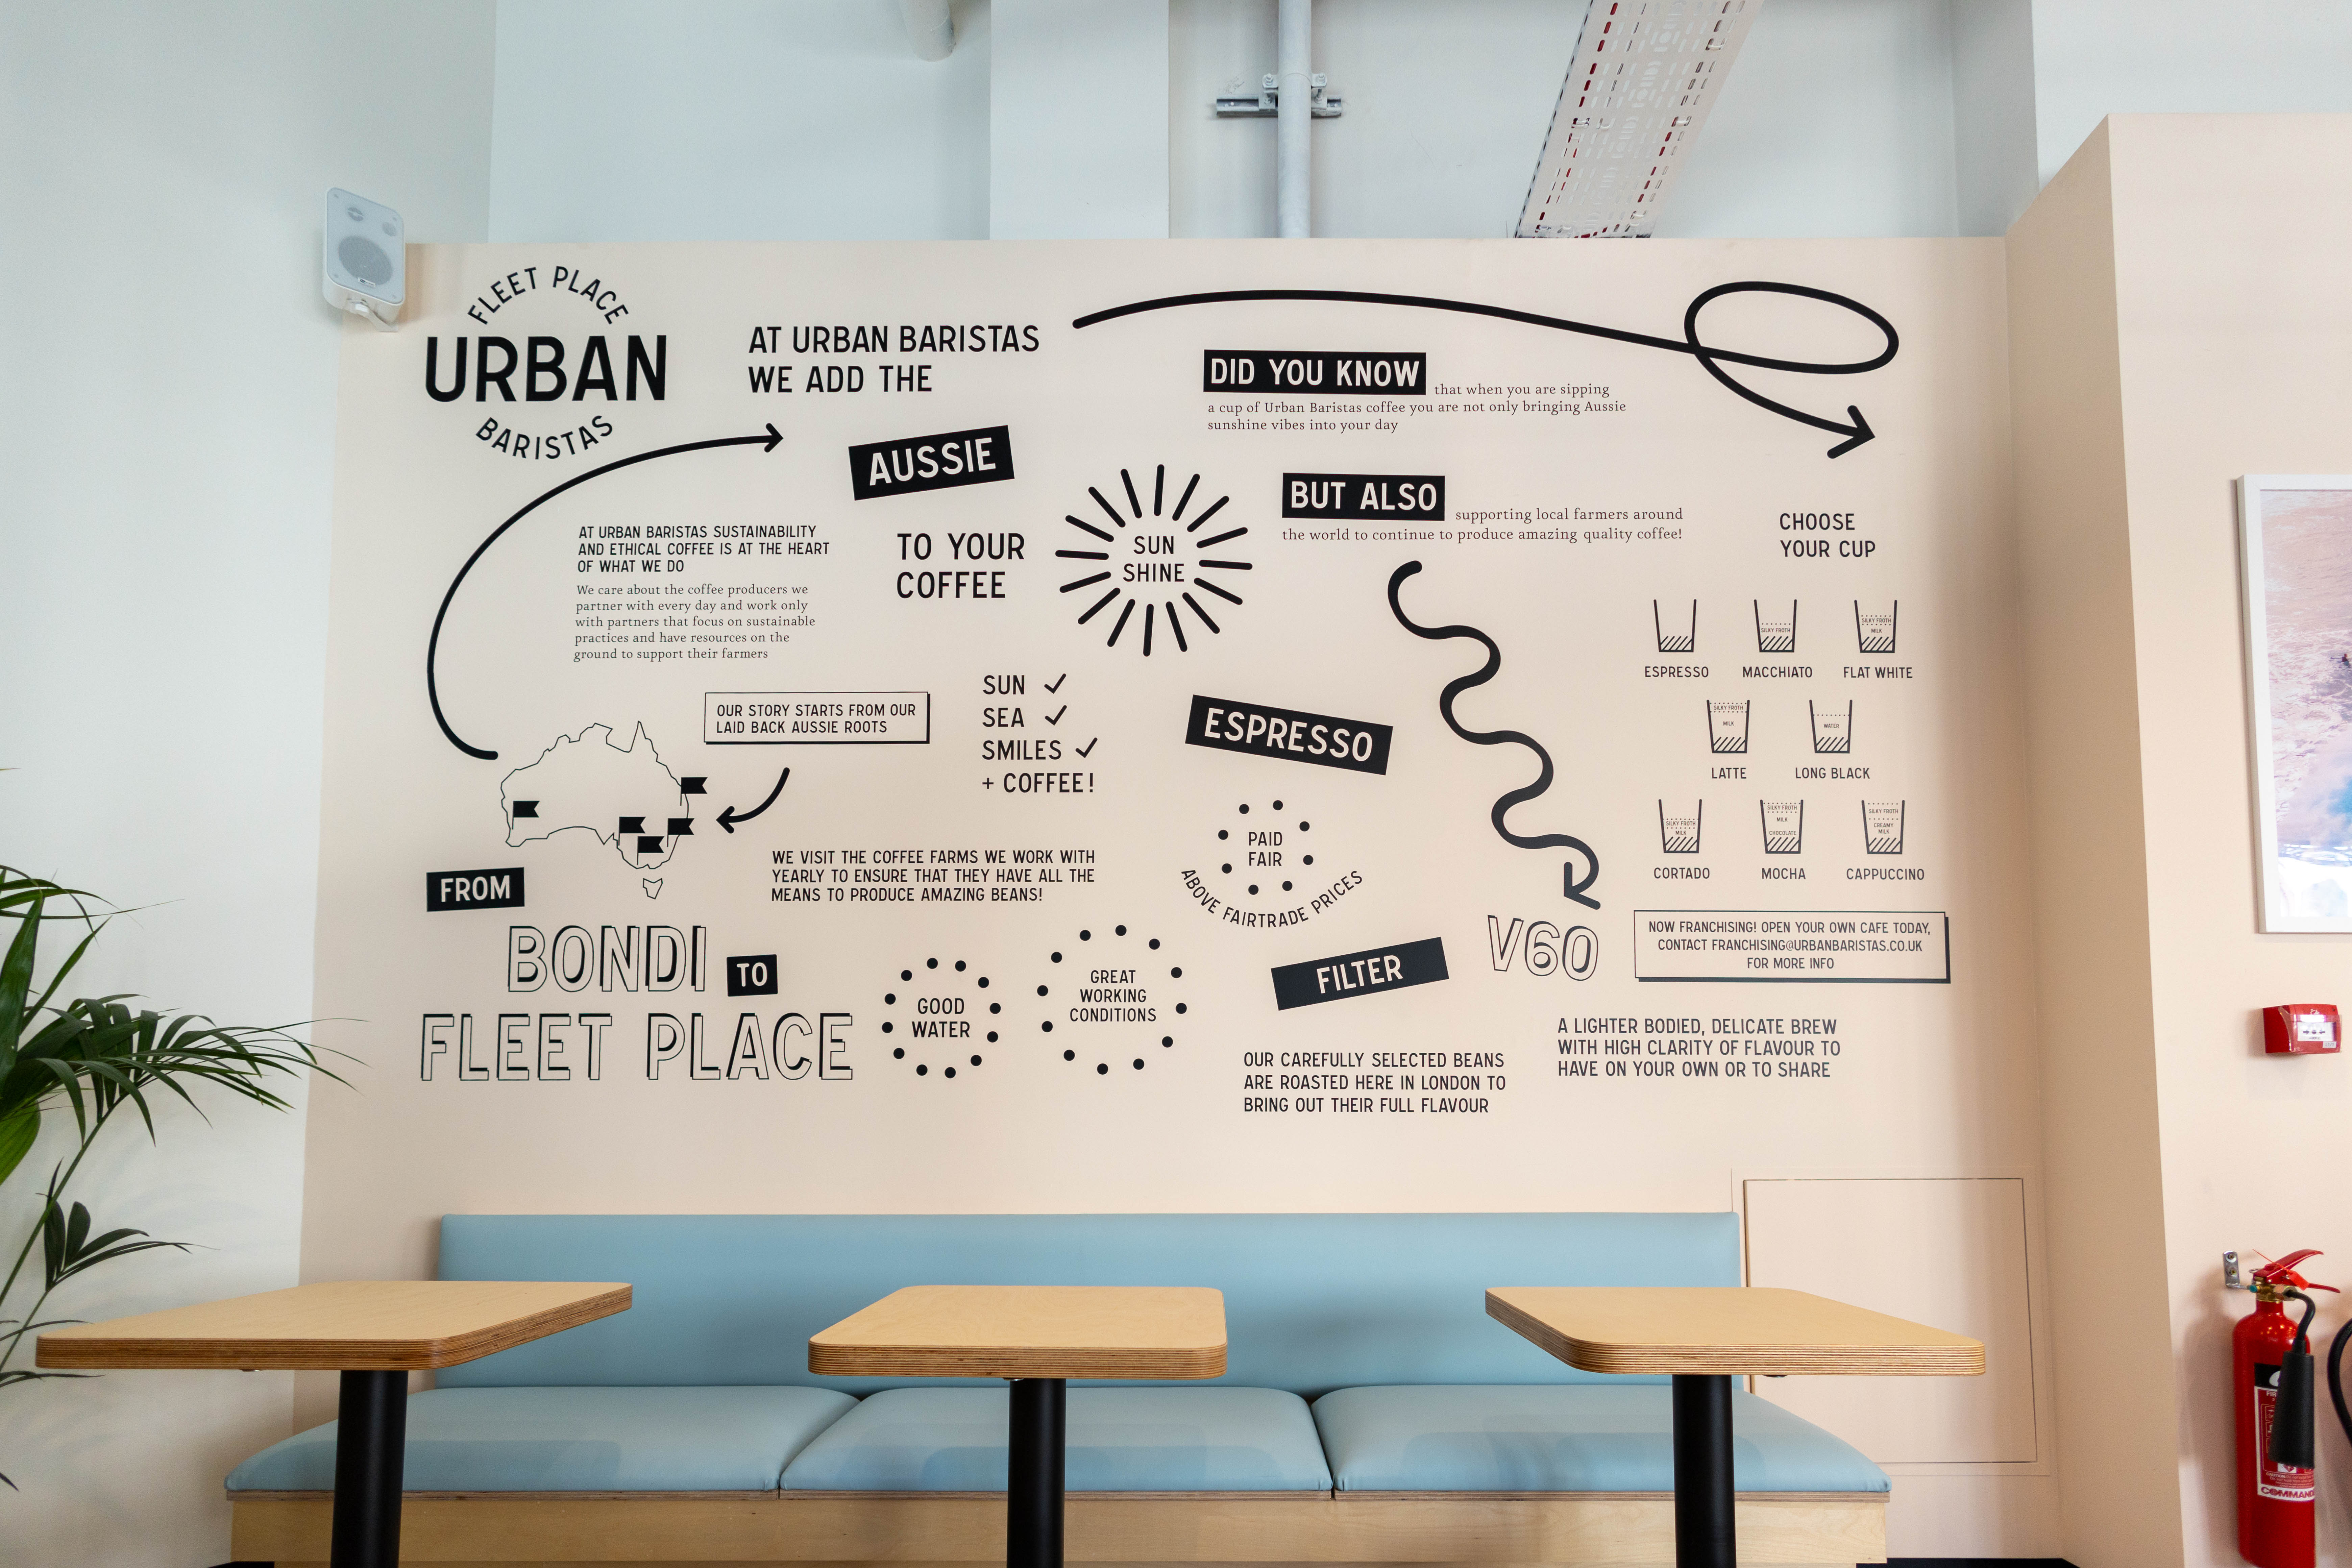
Before and after
Architecture and interiors: K&K Studio
Contractor: [CONFIRM]
Structural engineer: [CONFIRM]
Photography: YUCL
Koncept Coffee & Wine
- Type
- Commercial — café and wine bar fit-out
- Location
- [CONFIRM: location]
- Area
- [CONFIRM: m²]
- Programme
- [CONFIRM: weeks]
- Completed
- [CONFIRM: year]
[CONFIRM: two or three sentences on what the client needed — the unit, the coffee and wine offer, and the outcome they asked for]
Constraint
[CONFIRM: the real problem the unit or the brief imposed]
Decision
[CONFIRM: the specific decision made in response, and how it was detailed]
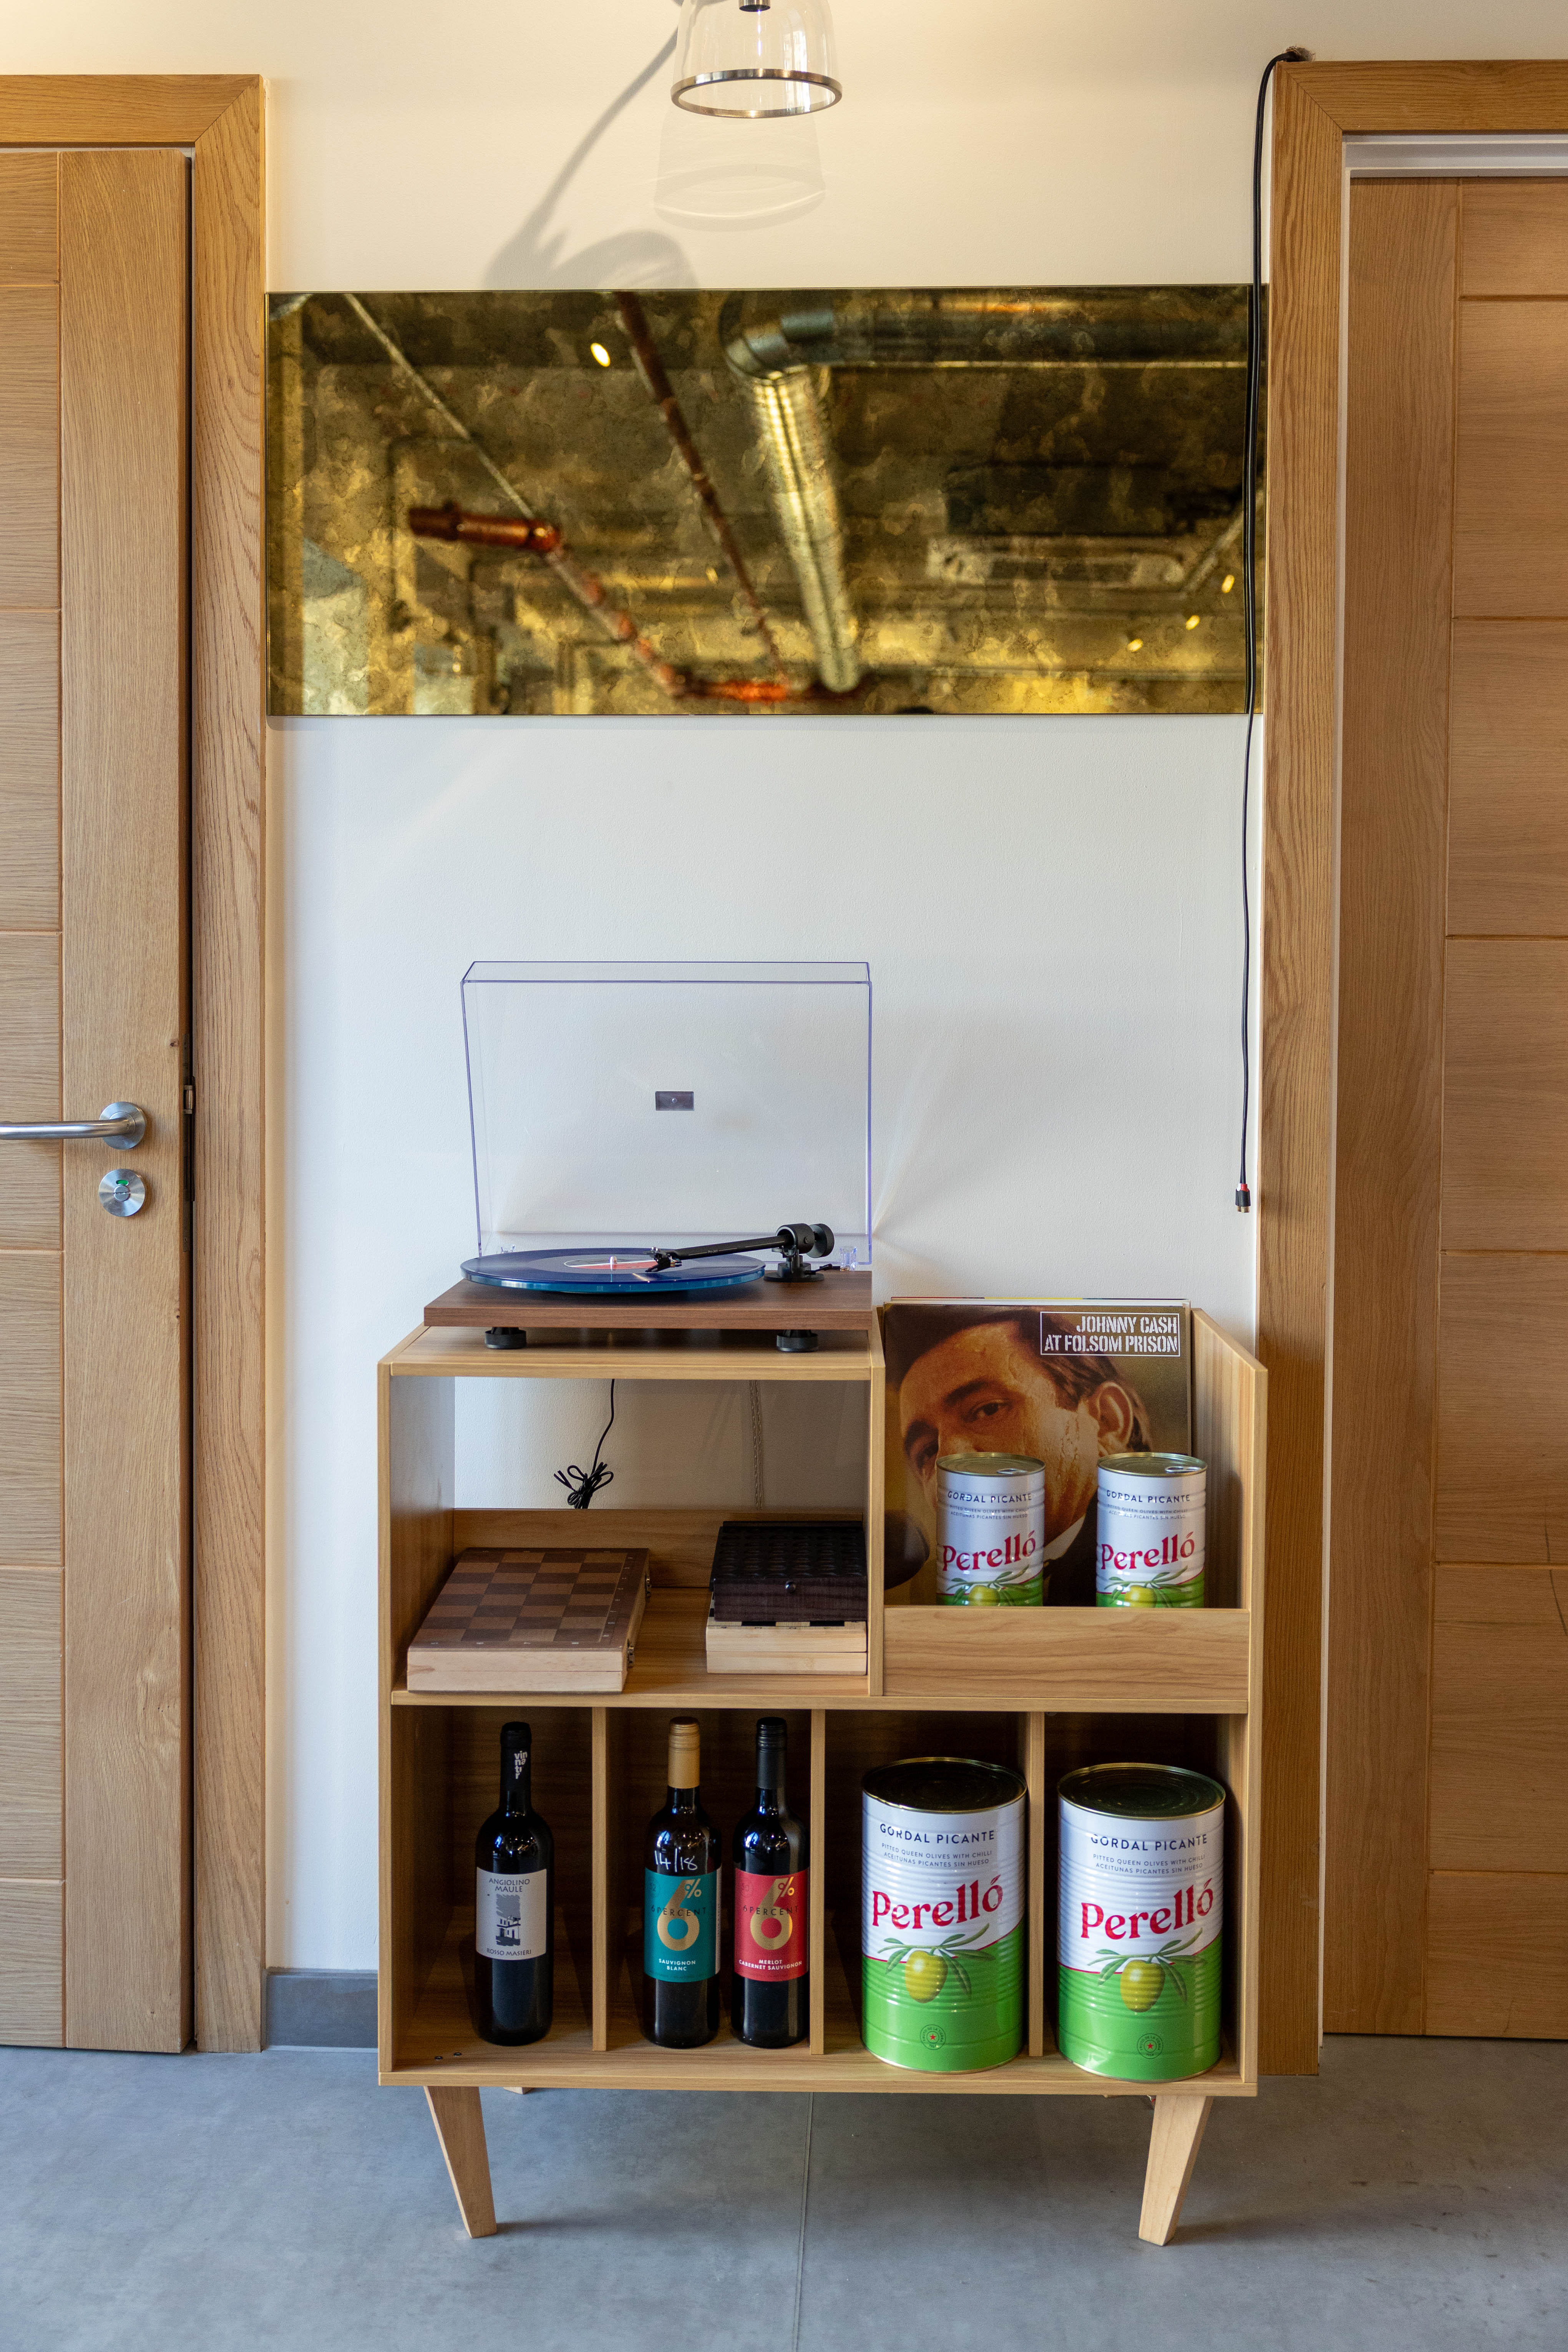
Architecture and interiors: K&K Studio
Contractor: [CONFIRM]
Photography: YUCL
What you receive at each stage.
Scope is agreed in writing before we start. You can take one discipline or all five.
Planning
Establishing what the local authority is likely to accept before money is spent on design.
- Measured survey and existing plans, sections and elevations
- Feasibility study setting out what the site can take
- Pre-application advice where it is worth having
- Householder, full or change of use application, submitted and tracked
- Design and access statement and supporting documents where required
Architecture
Drawings made to be built from, not to be admired.
- Concept plans and sections, with options where a decision is genuinely open
- General arrangement drawings at construction scale
- Construction details for junctions, thresholds and openings
- Building regulations package and submission
- Coordination with structural, mechanical and electrical input
Interior Design
The inside resolved to the same level of detail as the shell.
- Layouts tested against how the space is actually used
- Joinery and fixed furniture drawings for a maker to work from
- Finishes, lighting and sanitaryware schedules
- Samples and specification information for pricing
- Kitchen and bathroom setting-out, coordinated with services
Construction
We stay on the job while it is being built.
- Tender package and comparison of contractor prices
- Site visits at agreed intervals, with written notes
- Contractor queries answered while the work is in front of them
- Checking what is built against what was drawn
- Snagging list and handover information
Project Management
One point of contact from the first meeting to handover.
- Programme, with the dates that decisions are needed
- Cost tracked against the agreed budget, and told to you when it moves
- Coordination of consultants, building control and party wall surveyors
- Applications, approvals and certificates kept in one place
- A single written record of what was agreed and when
An architect and a civil engineer, working on the same drawings.
Design and buildability get decided at the same table. Structure is considered while the plan is still moving, not bolted on after the client has approved it.
Osman
Architect · Co-founder
[CONFIRM: qualification, registration and background — where trained, previous practices, types of project led]
Selçuk
Civil Engineer · Co-founder
[CONFIRM: qualification, registration and background — where trained, previous practices, types of project led]
We keep the number of live projects low so that the two of us are on each one. The person who drew the detail is the person who answers the contractor's question about it.
Work is done from the studio in Paddington. We visit the building early, and we go back during construction. If something we drew turns out to be wrong on site, we say so and redraw it.
We are honest about cost and programme at the point it matters, which is before you commit, not after. Where we do not know something yet, we say that too.
Start a conversationTell us about the building.
Send the address, what you want to do and roughly when. We will tell you what is involved and what it is likely to cost to find out.
Studio
[CONFIRM: street address]Paddington, London [CONFIRM: postcode]
[CONFIRM: email]
[CONFIRM: phone]
Hours
[CONFIRM: studio hours]